
Offices & Commercial Spaces
Comfort and operations across shared zones.
Lighting, HVAC zoning and access work together across floors, meeting rooms and shared areas — with dashboards that reflect how the building is actually used.
Problems we address
Meeting rooms left lit and cooled when empty.
Energy usage invisible until the bill arrives.
Access and cameras configured inconsistently.
Operators lack a single view of shared zones.
What we can deliver
Availability depends on your equipment, firmware and installation, and is confirmed during assessment.
Lighting & HVAC zoning
Scheduling, meeting-room scenes and supported occupancy signals.
Access & cameras
Access control and camera integration with security and privacy configuration.
Environment & equipment
Electricity usage, environmental sensors and equipment alerts.
Shared-zone dashboard
Dashboard for shared zones, floors and meeting spaces where scoped.
Example: 50-seat office
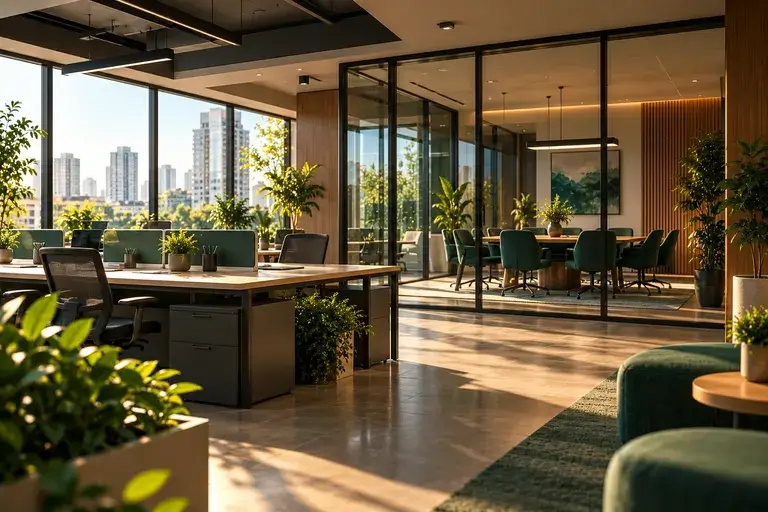
Reception, meeting rooms and open floor with scheduled scenes and usage visibility.
Considerations
- Privacy configuration is agreed up front for cameras and access.
- Occupancy signals depend on the sensors available in the fit-out.
Request facility consultation
Share a few details and we'll route this to the right conversation — a home consultation, a site assessment or a feasibility review.
Prefer to talk?
Email
senaro@airovo.techMobile
+91 7709781847